Kitchen renovation · Rainhill
Wall knocked through for an open-plan kitchen
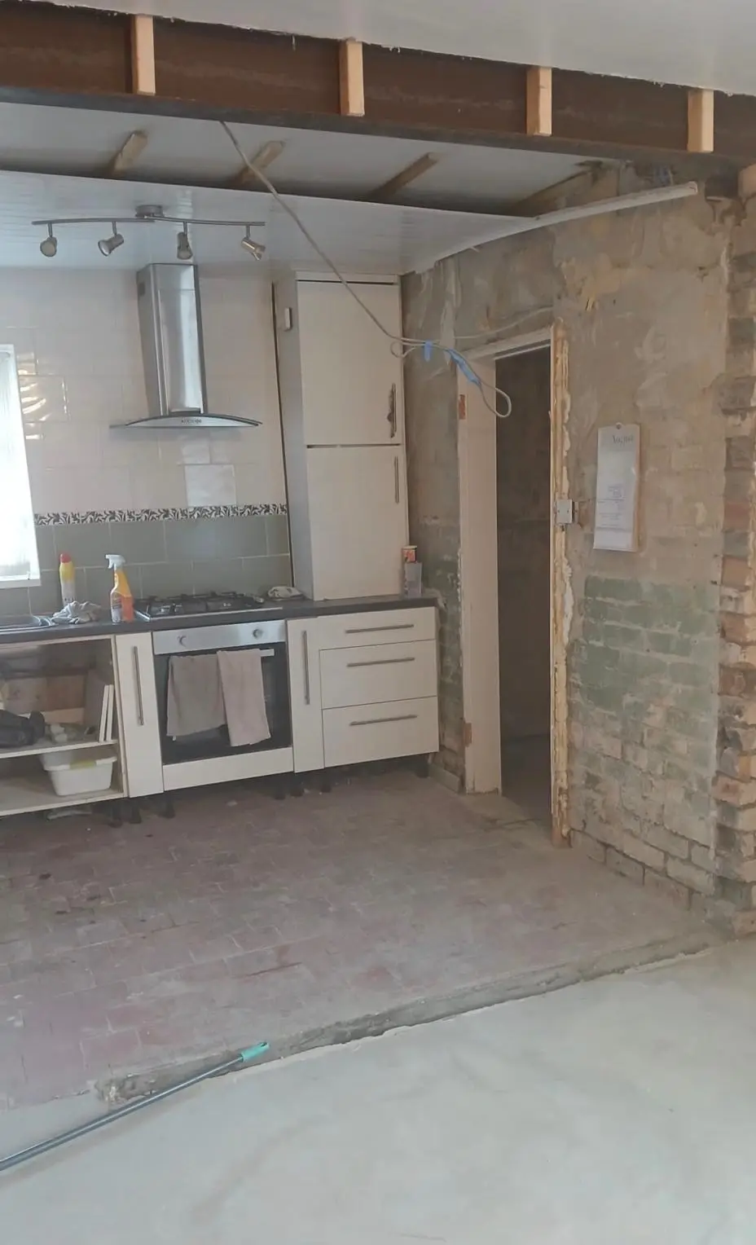
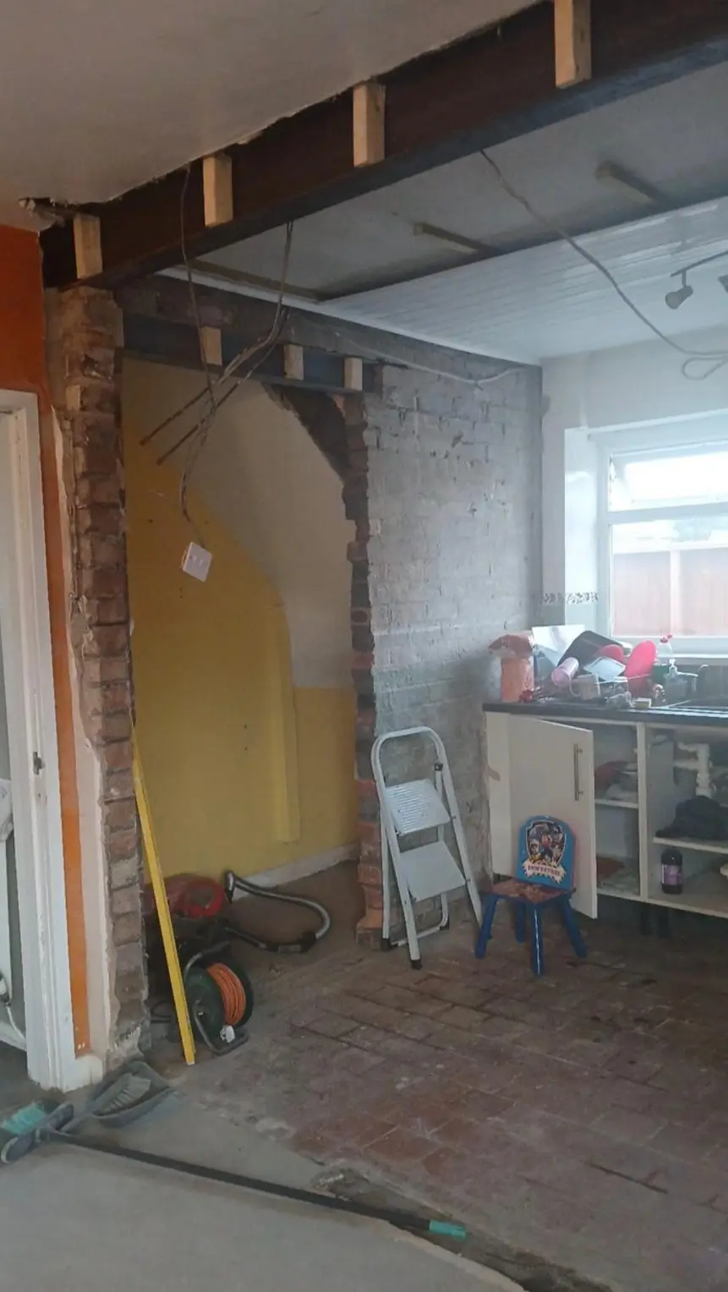
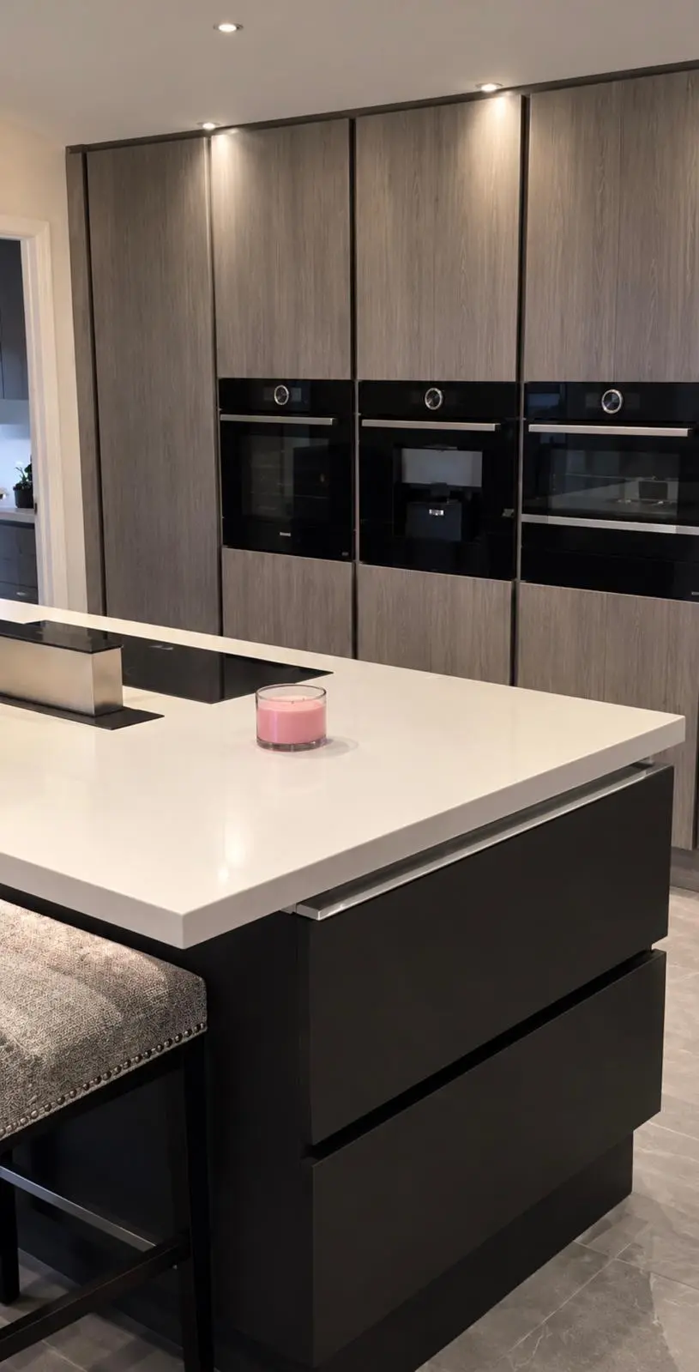
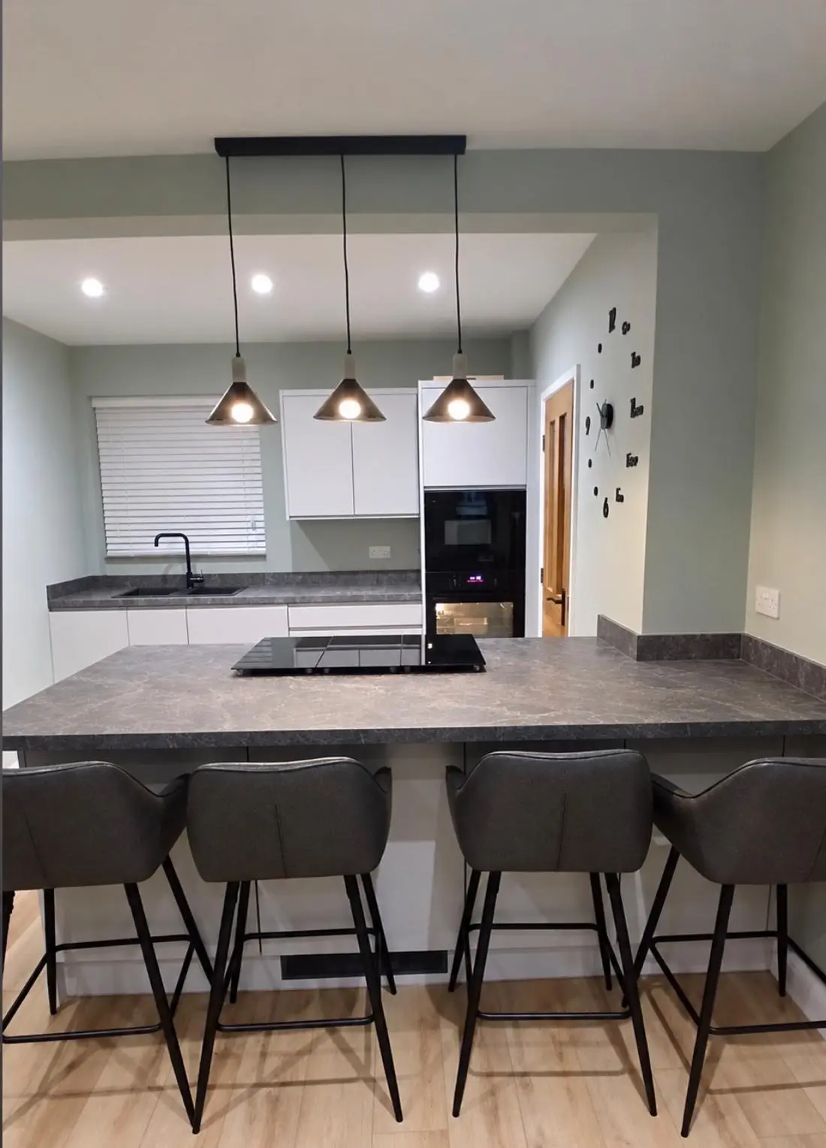
A load-bearing wall taken out and steels added to open the kitchen up, then light grey J-pull units, concrete-effect worktops and a downdraft hob.
- Area
- Rainhill
- Photos
- 13
The specification
- Doors
- Light grey J-pull
- Worktops
- Concrete-effect laminate
- Hob
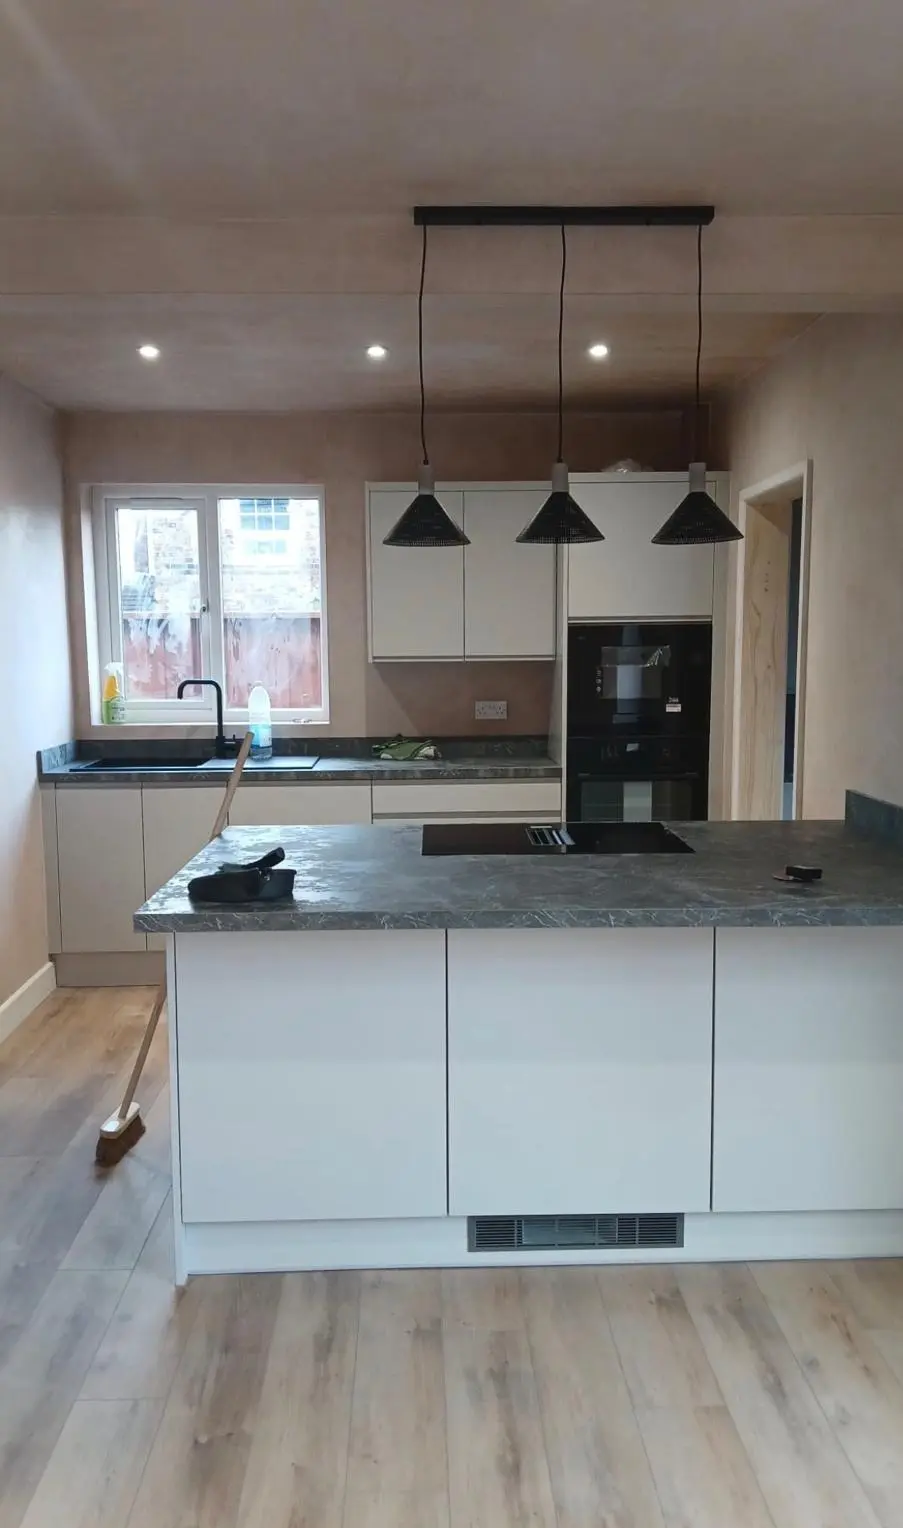
- Downdraft hob in the island
- Flooring
- Oak LVT
- Structural
- Load-bearing wall removed and steels added
Work we did
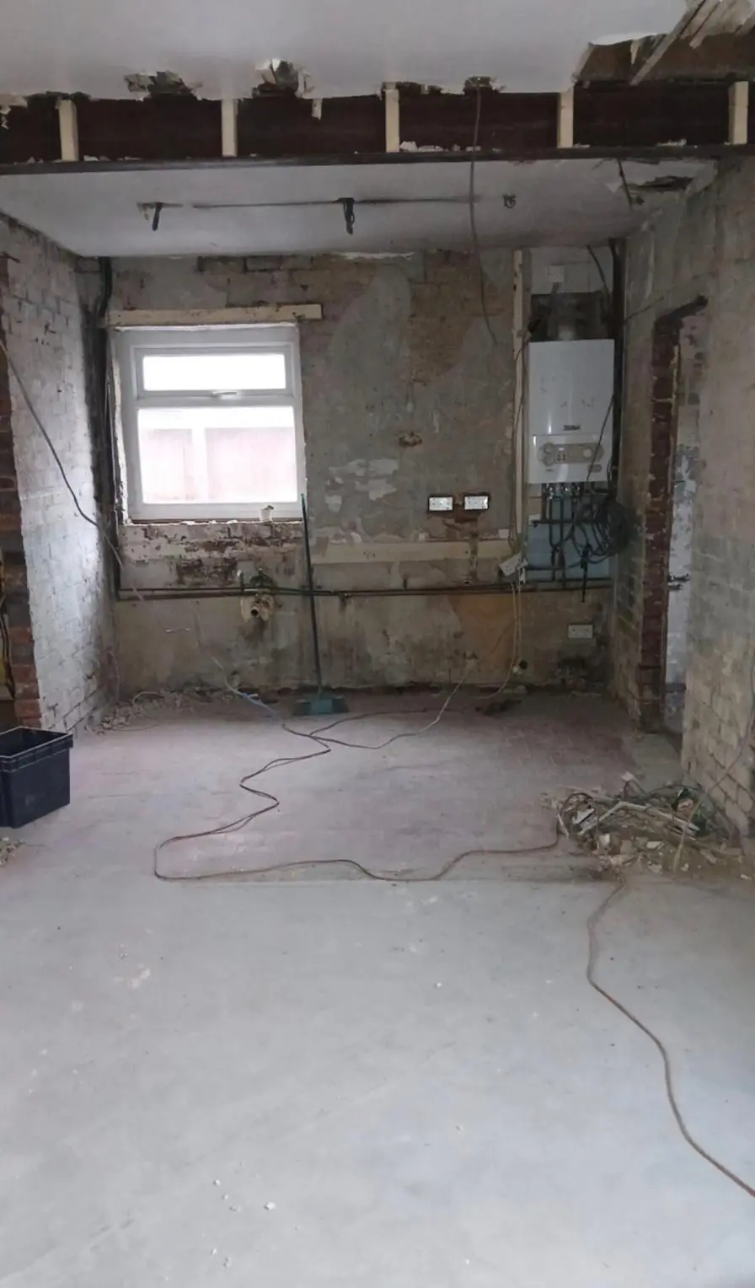
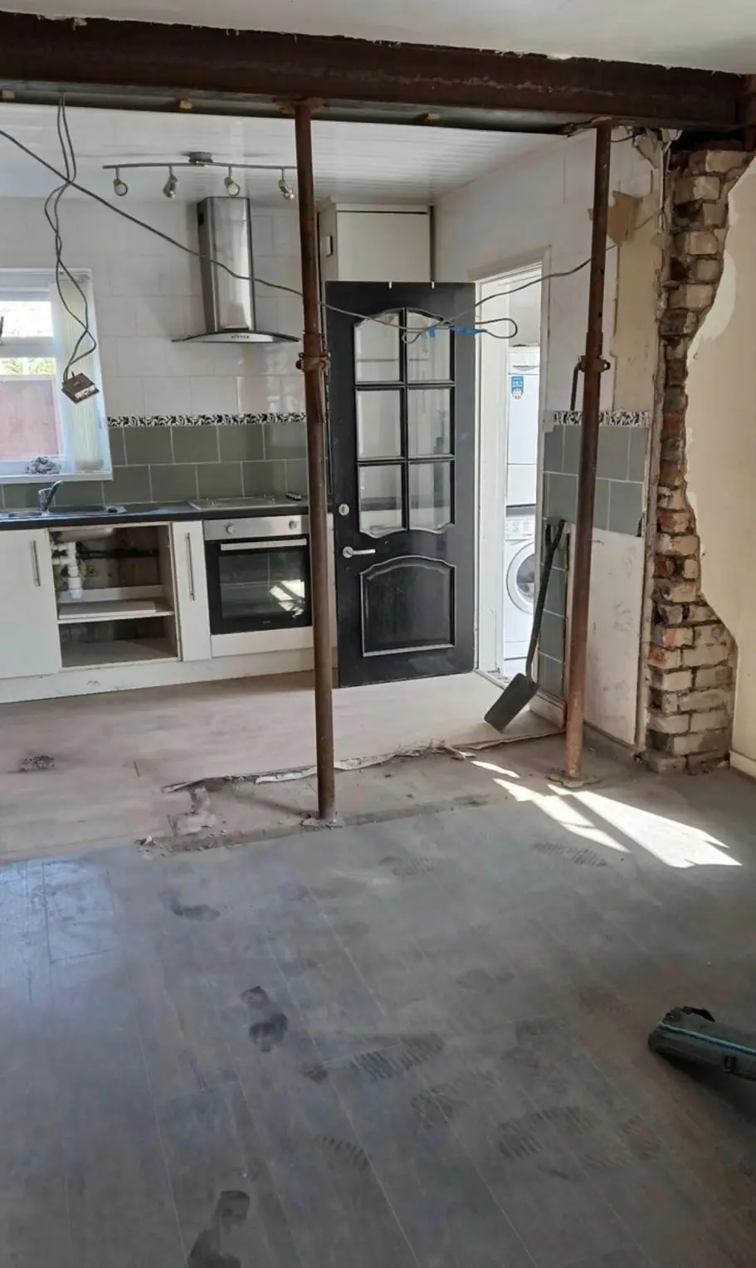
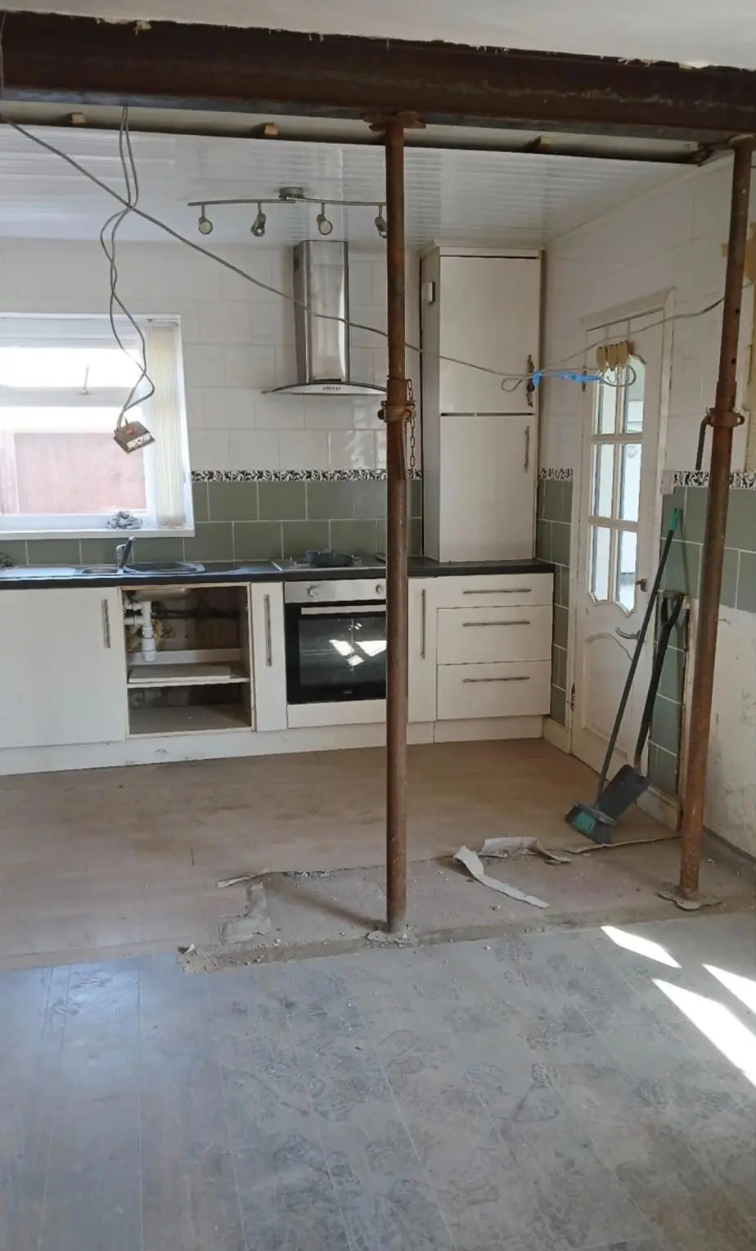
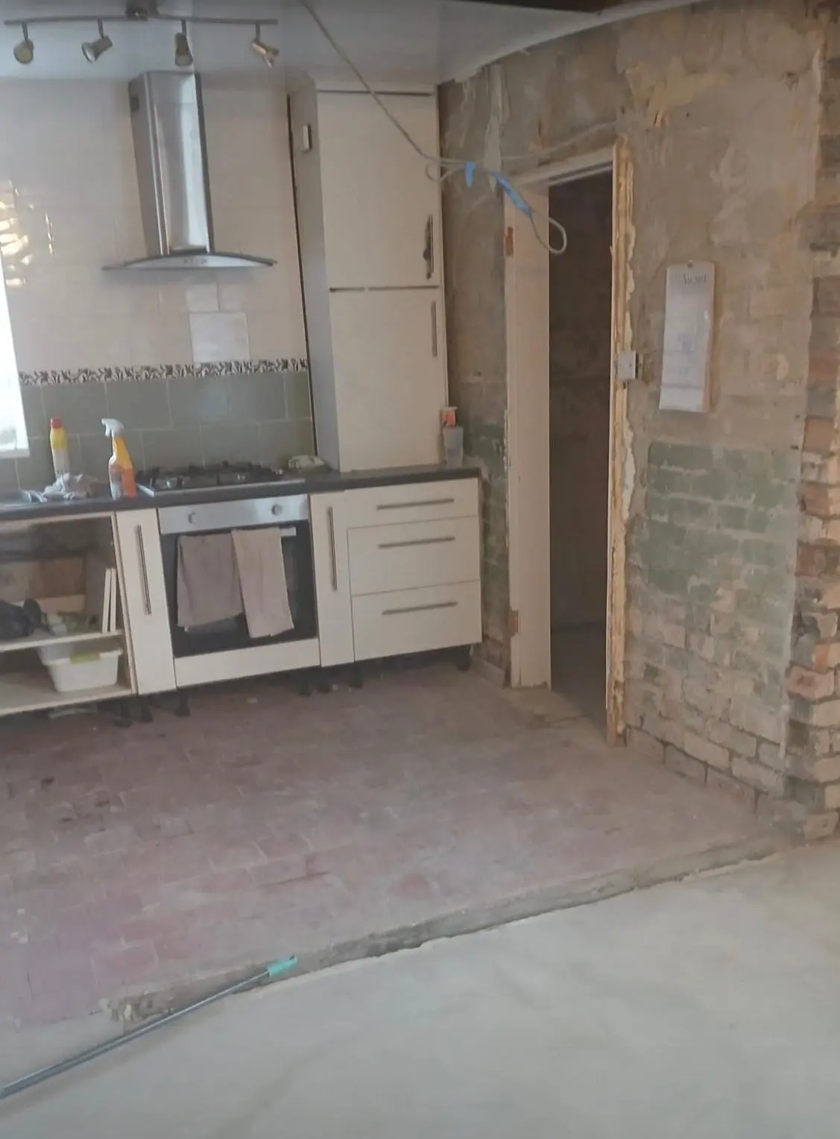
- 01Load-bearing wall taken out, with temporary props in place
- 02Steels added
- 03Work under the stairs
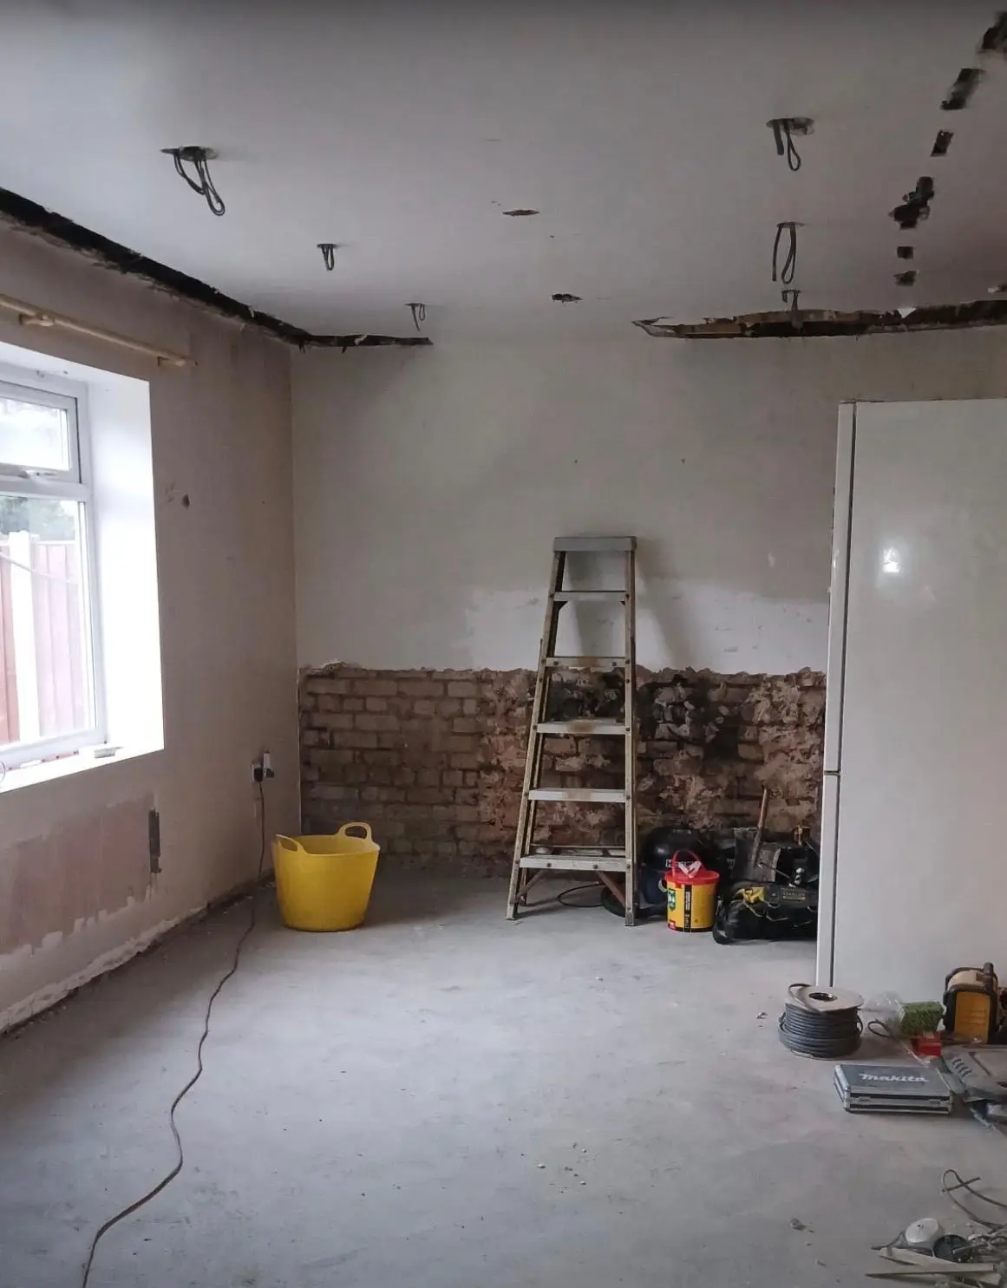
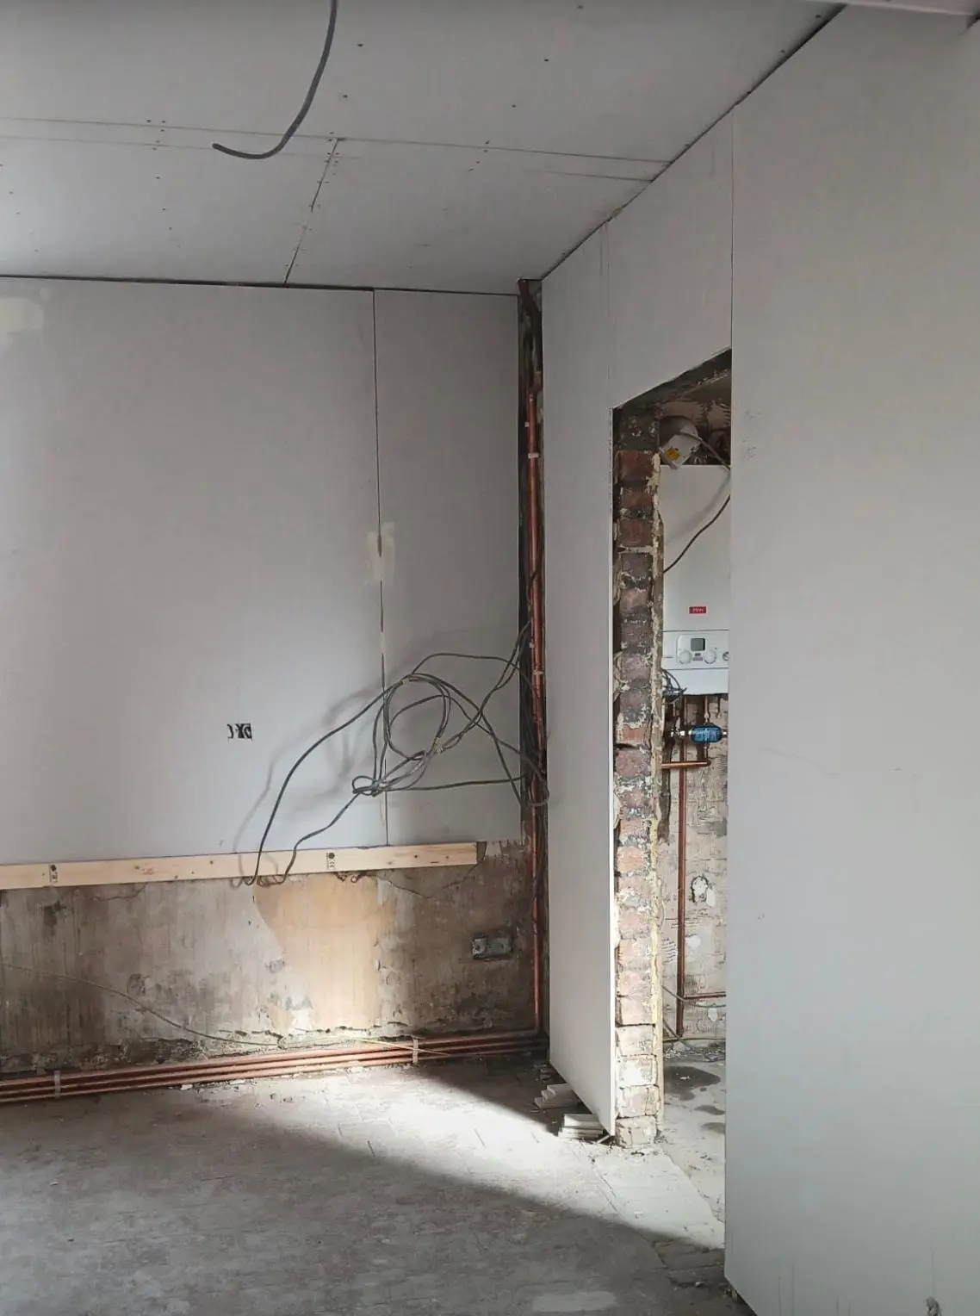
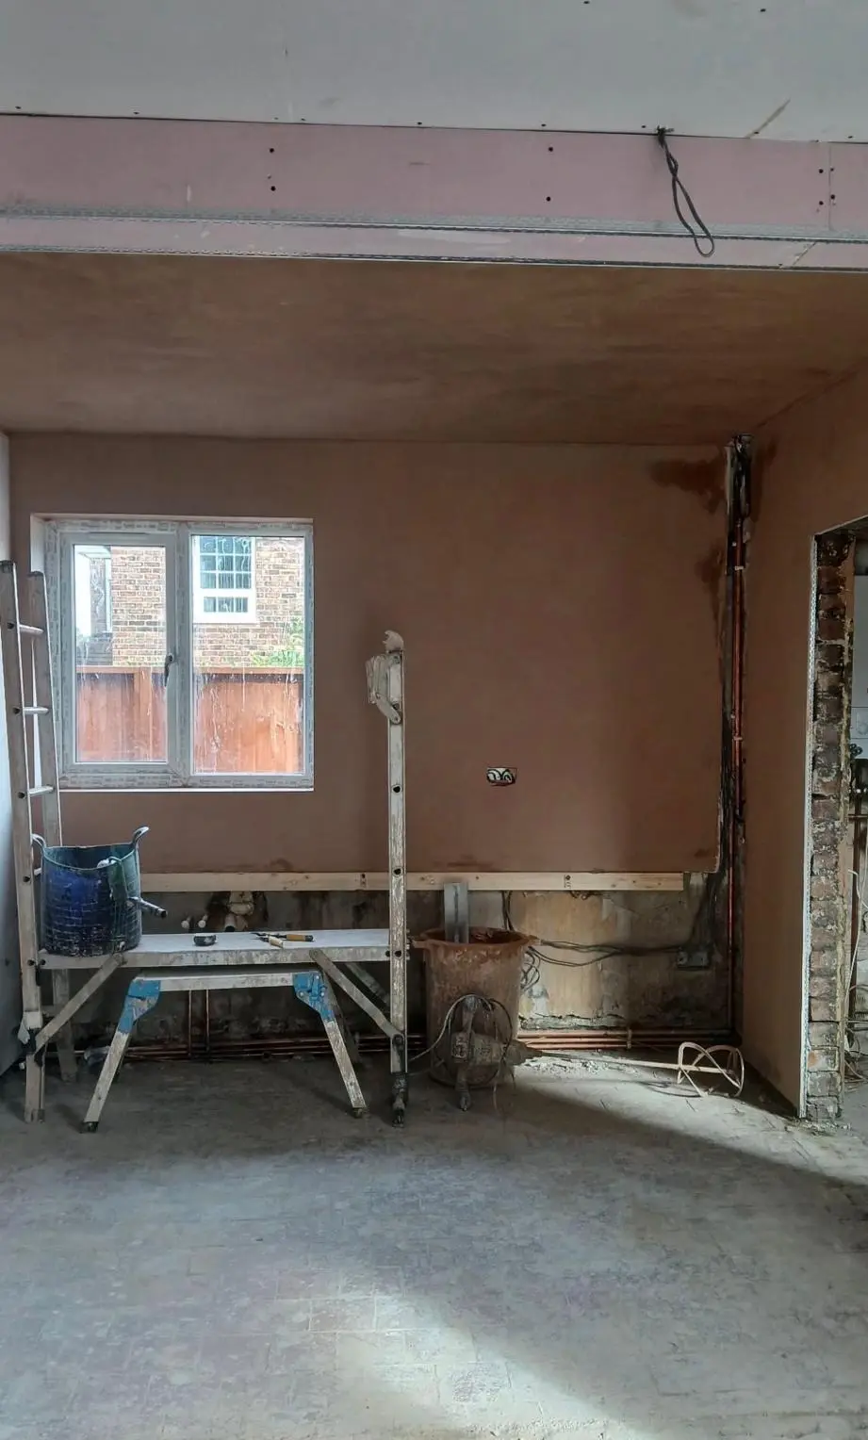
- 04Room stripped back, boarded and plastered
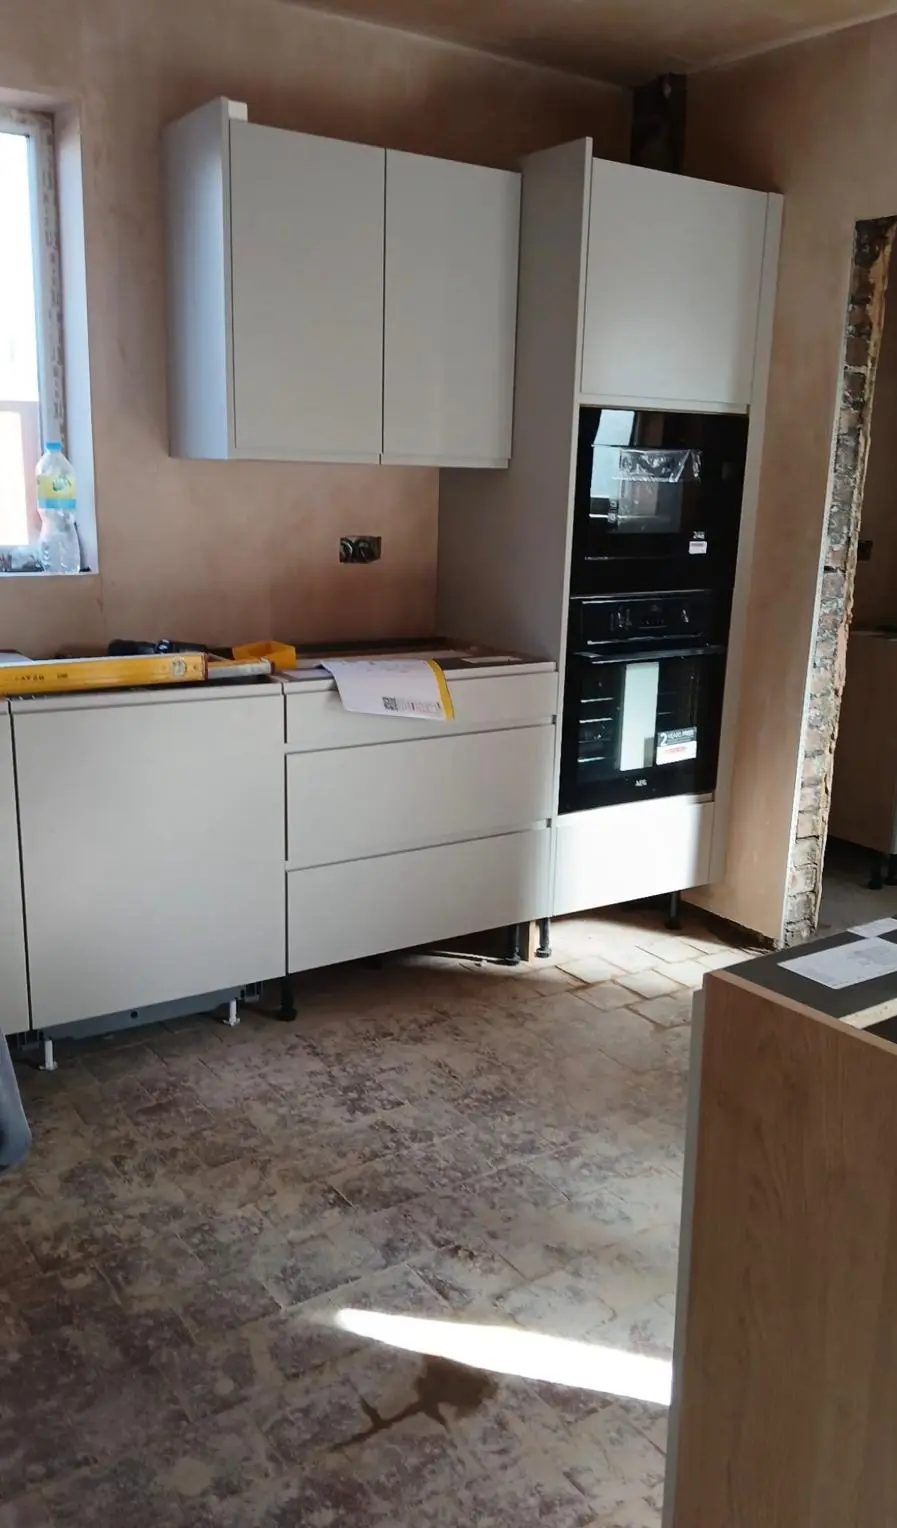
- 05New kitchen and island fitted
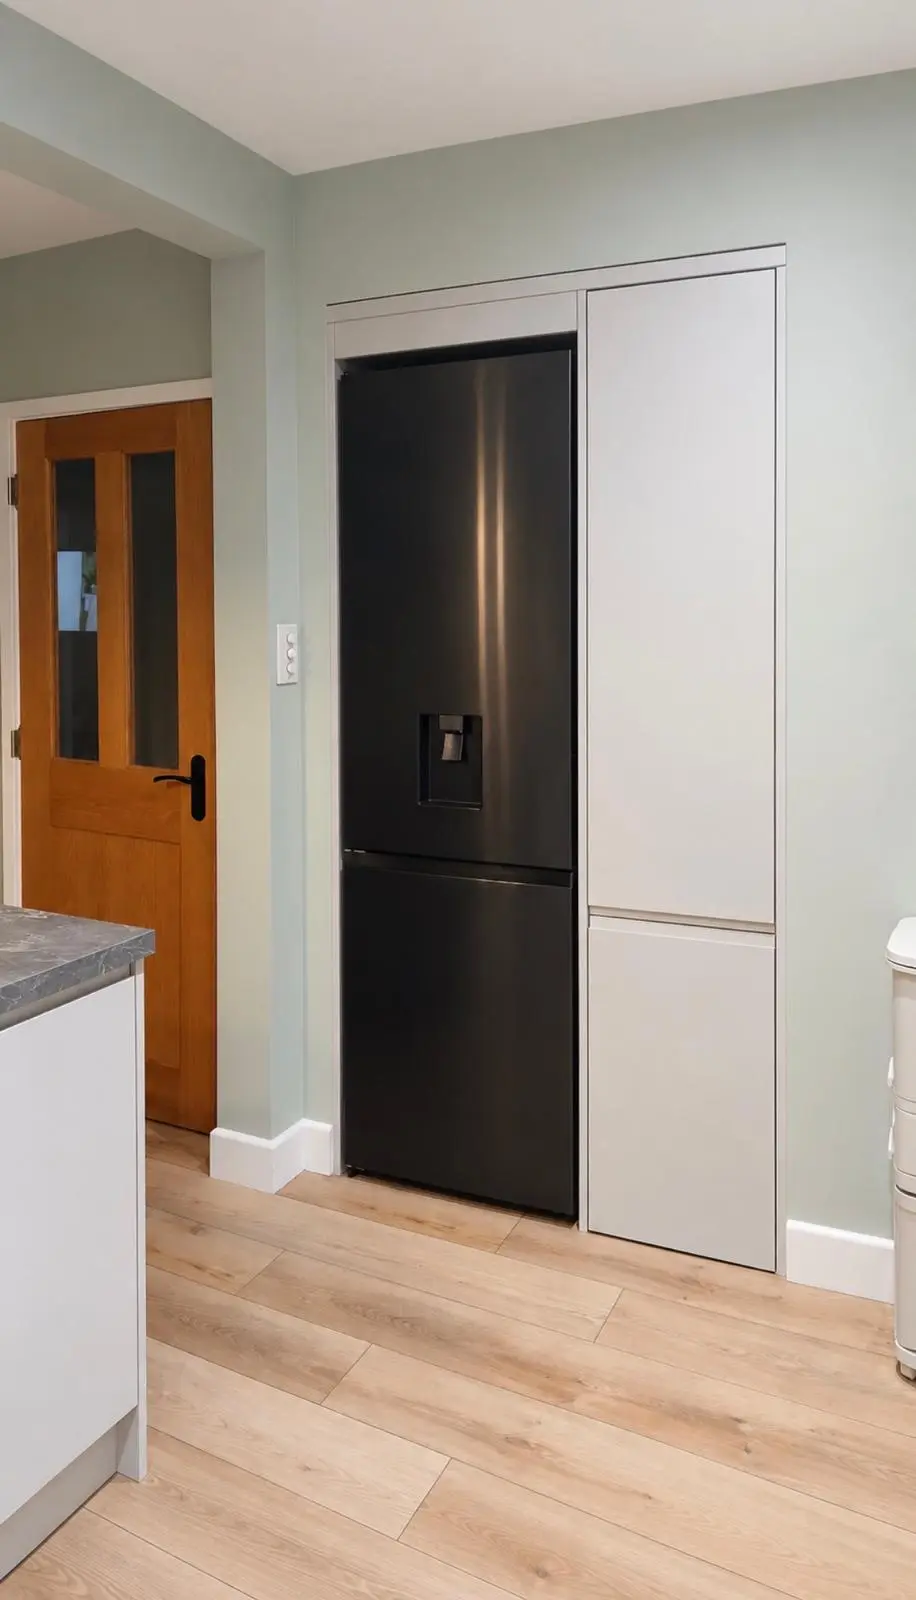
- 06Oak LVT flooring laid
J-pull light grey units, concrete-effect laminate worktops with a downdraft hob, and oak LVT flooring.
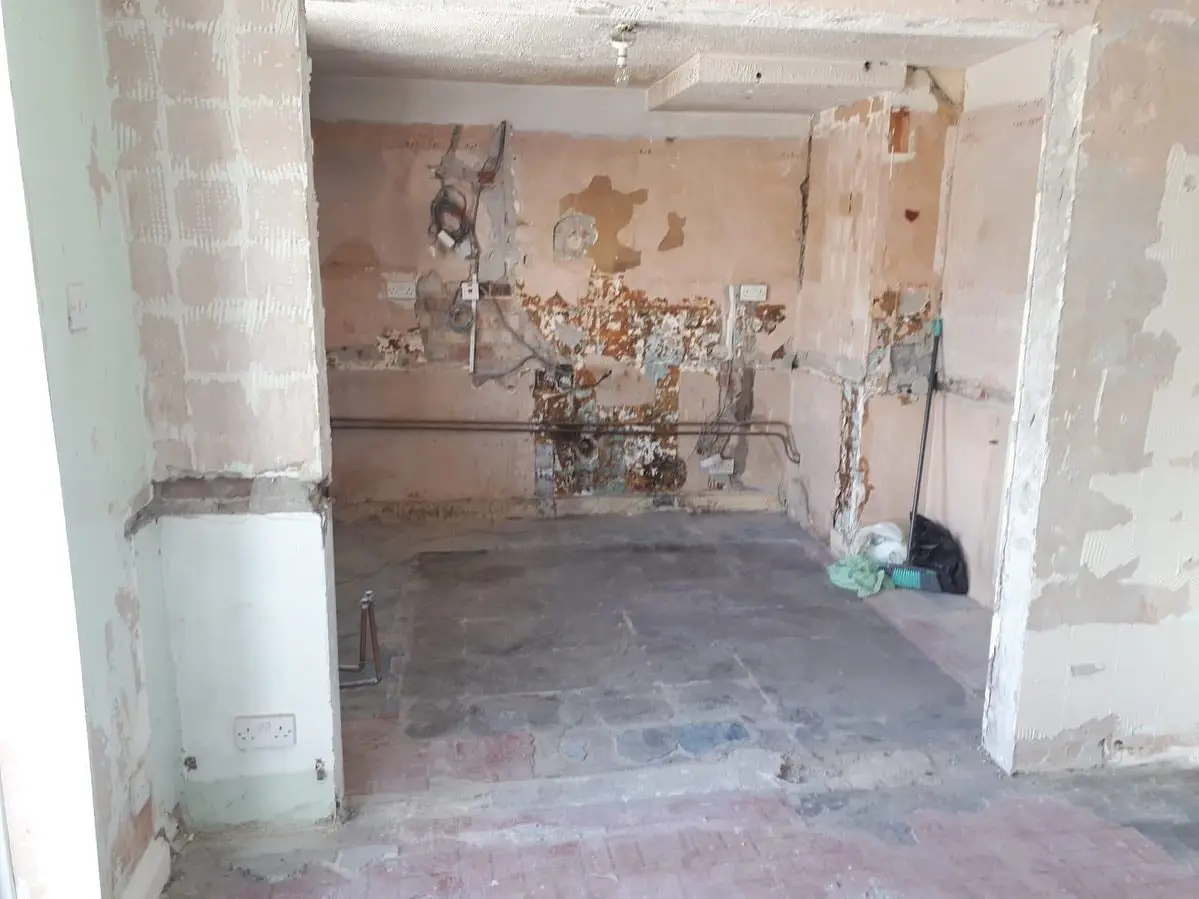
Extensive building work came first. The load-bearing wall between the kitchen and the room next door was taken out, with temporary props in place while the steels went in, and we did more work under the stairs. The opened-up room was then boarded and plastered before the new kitchen went in.
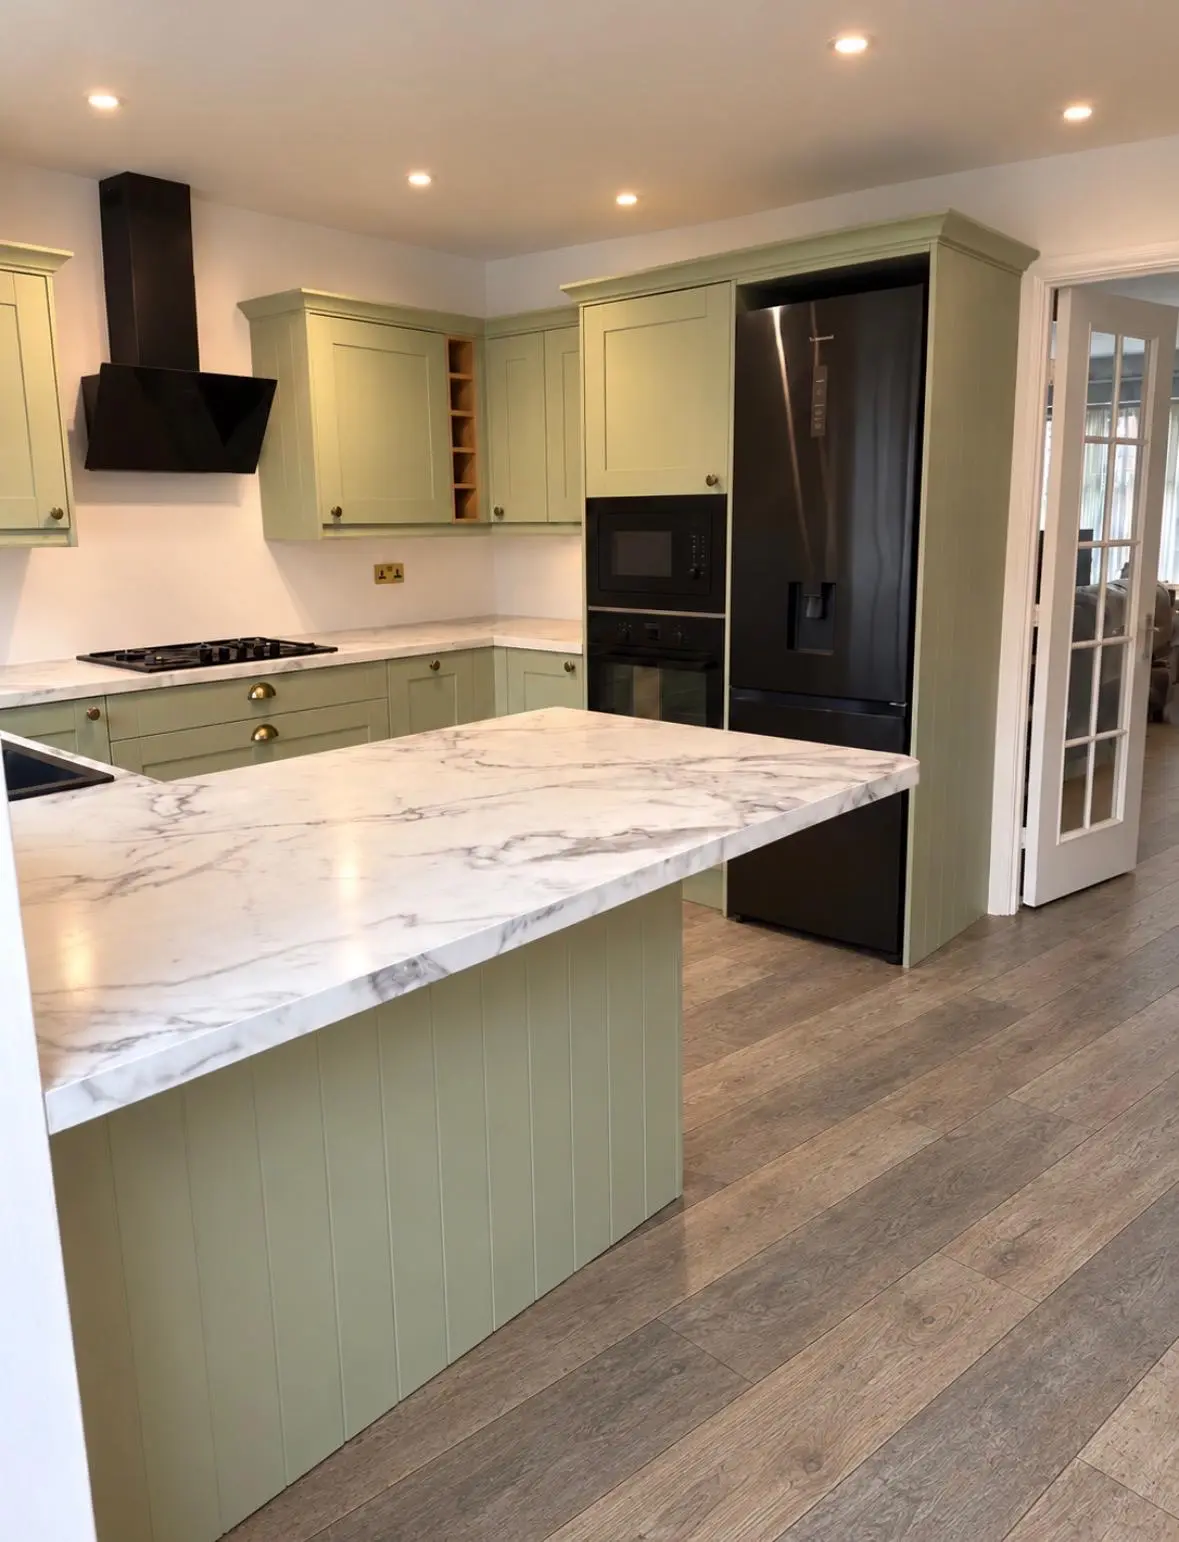
Before and after.
Drag the handle, or use the arrow keys.